Ceiling · Cladding · Modular

Systems that are
documented before
they are shipped.

We supply aluminium ceiling systems, wall and facade cladding and flat-pack modular buildings. The drawing, the test report and the inspection record ship with every order.

Ceilings: snap-in, hook-on, baffle & tube, lay-in Wall & facade: veneer, honeycomb, curved Modular: flat-pack & expandable units
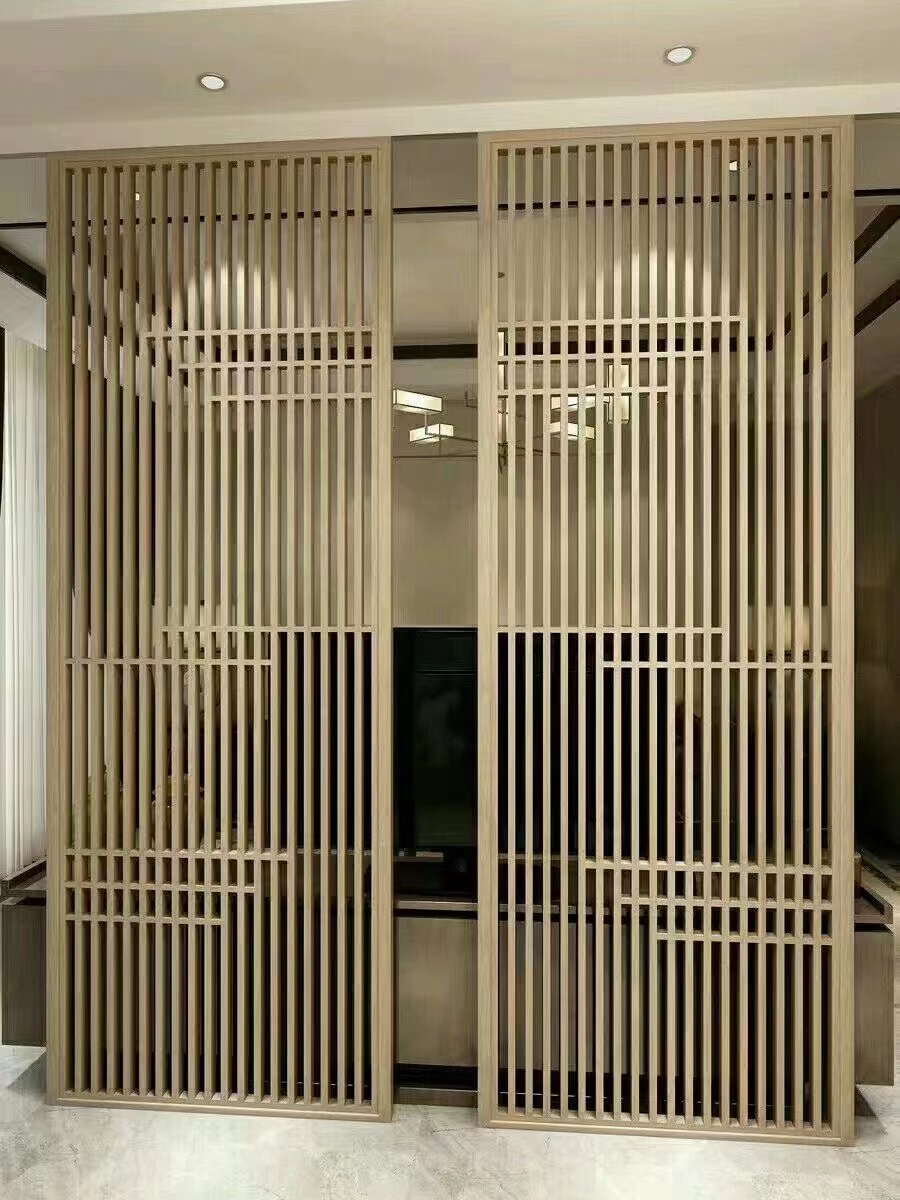
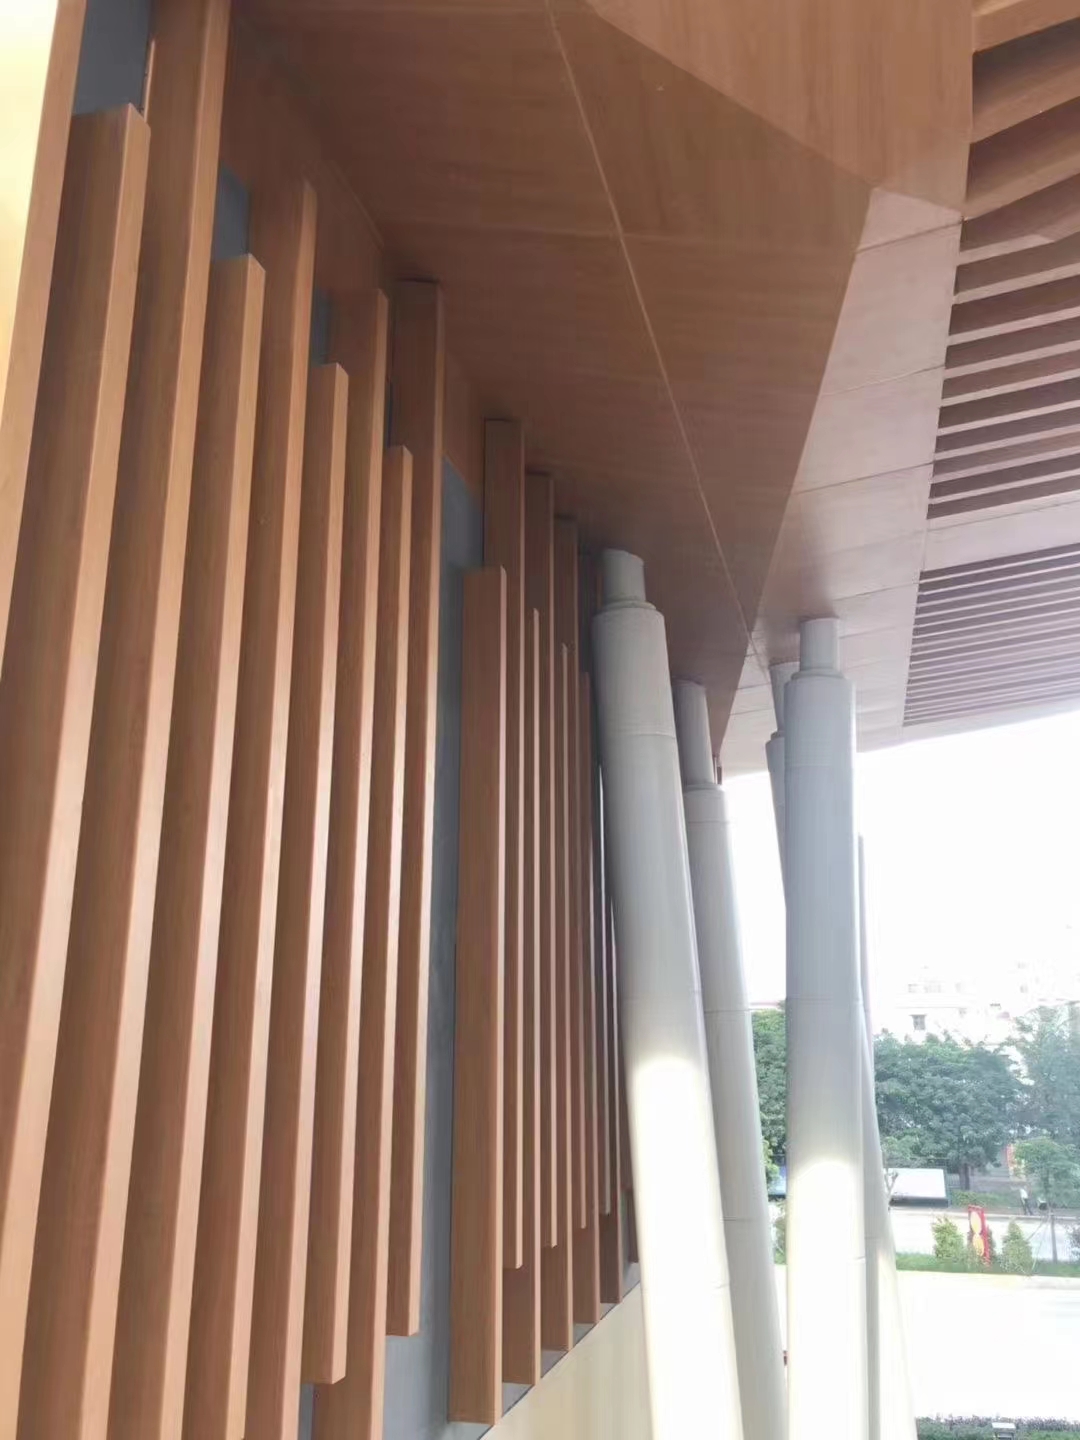
Metal louvre screen and ceiling detail
Working range
  • Thickness 0.5 – 3.0 mm
  • Modules 300×300 – 600×1200 mm
  • Lengths to 5800 mm
  • PVDF · powder · anodised · wood transfer
  • Colour matched to project sample
Three product families,
one documentation standard.

Every family is supplied against your drawing: modules, perforation, colour and edge detail are produced to the project, and the inspection record travels with the goods.

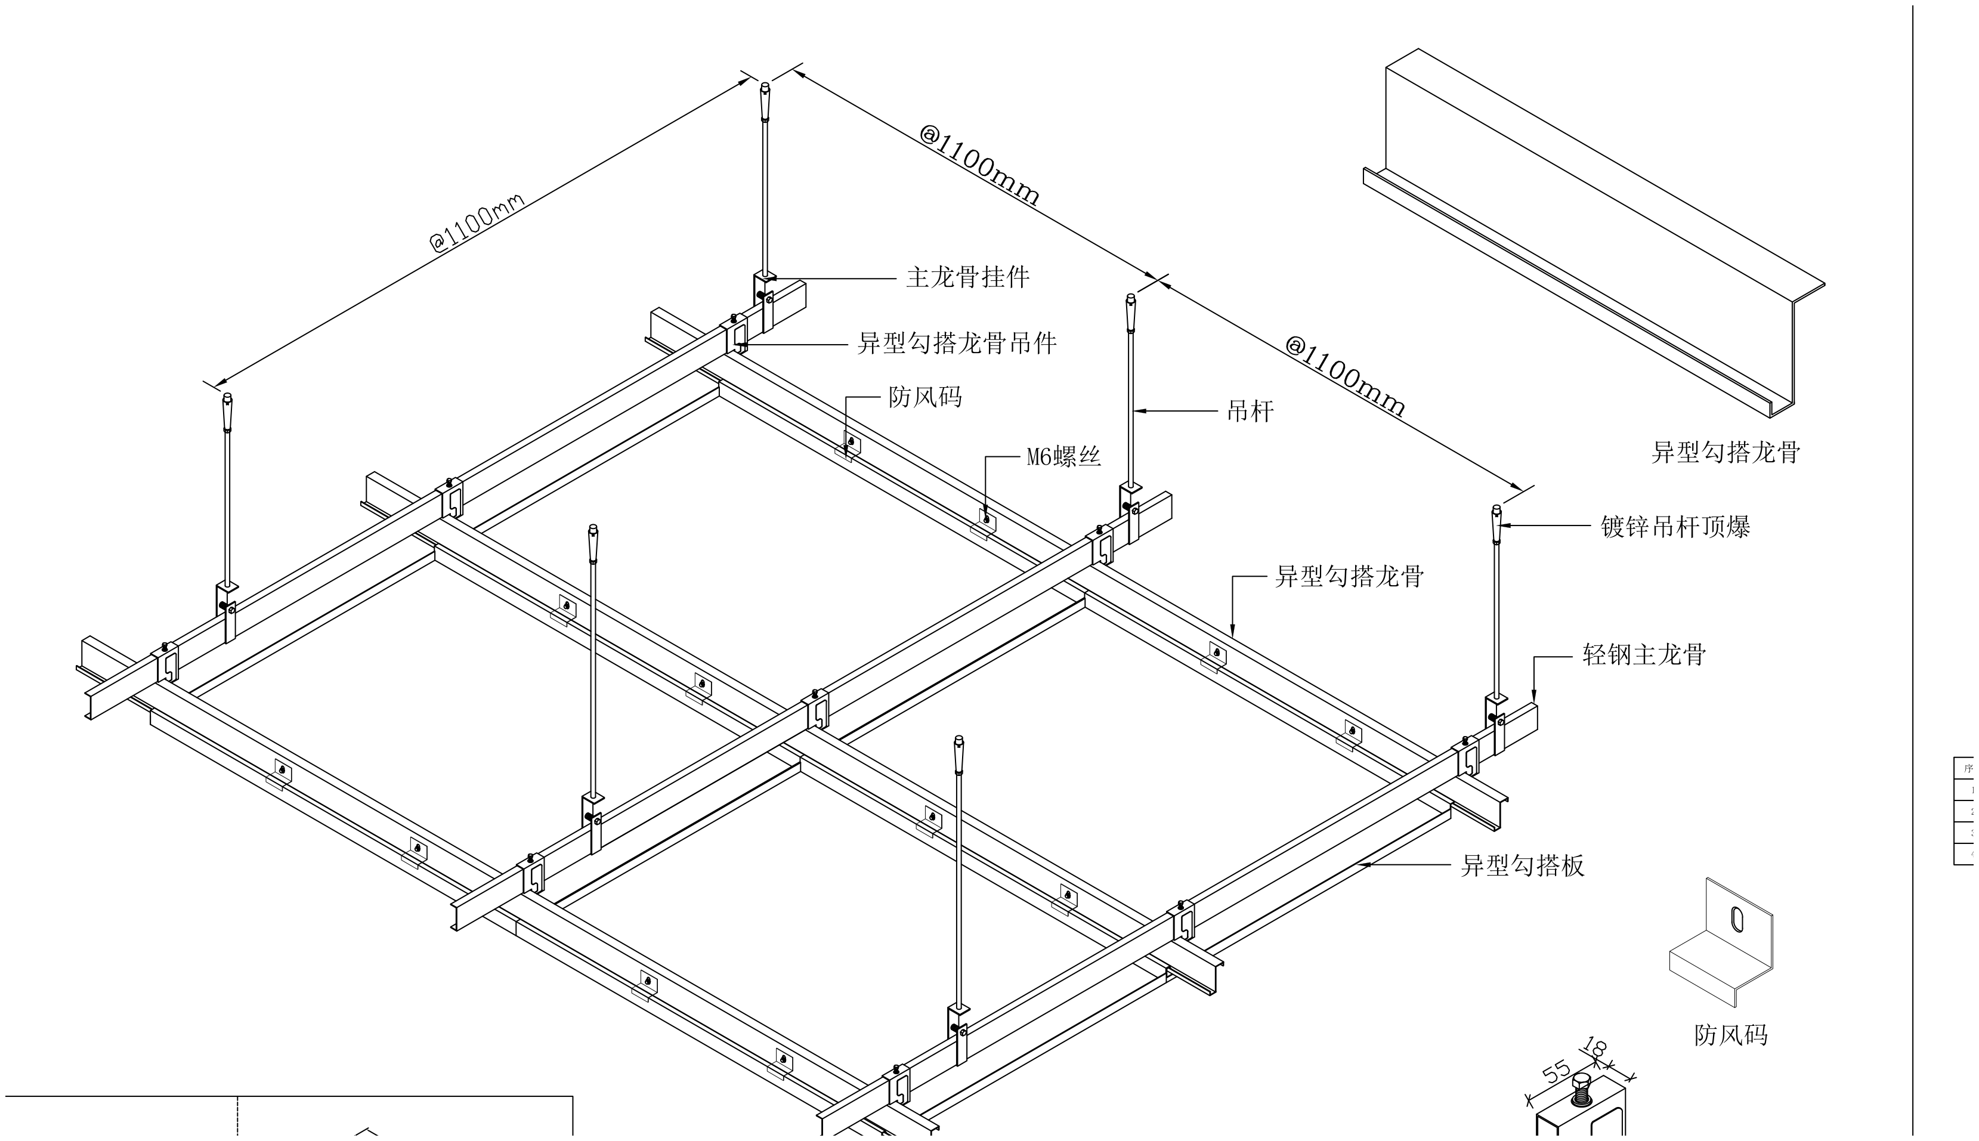
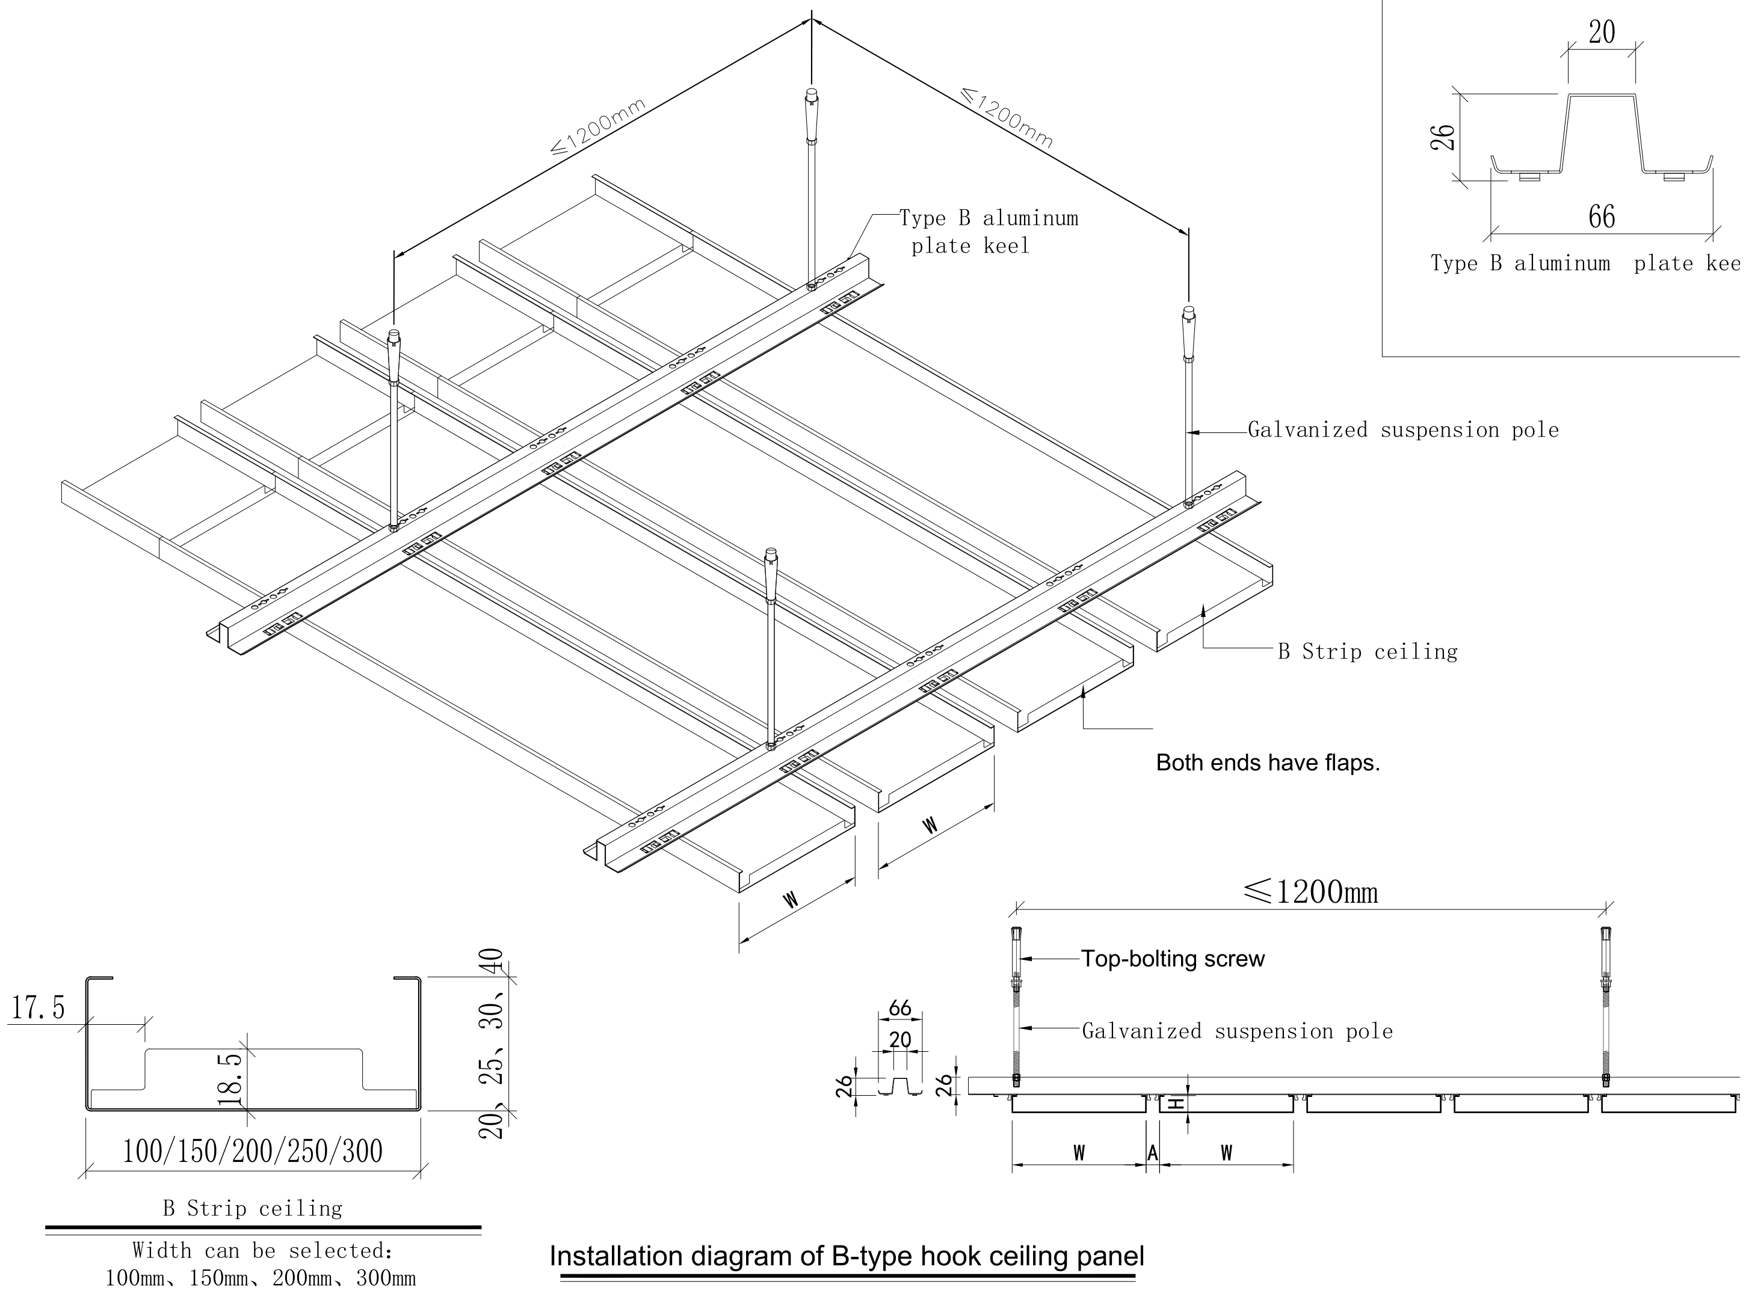
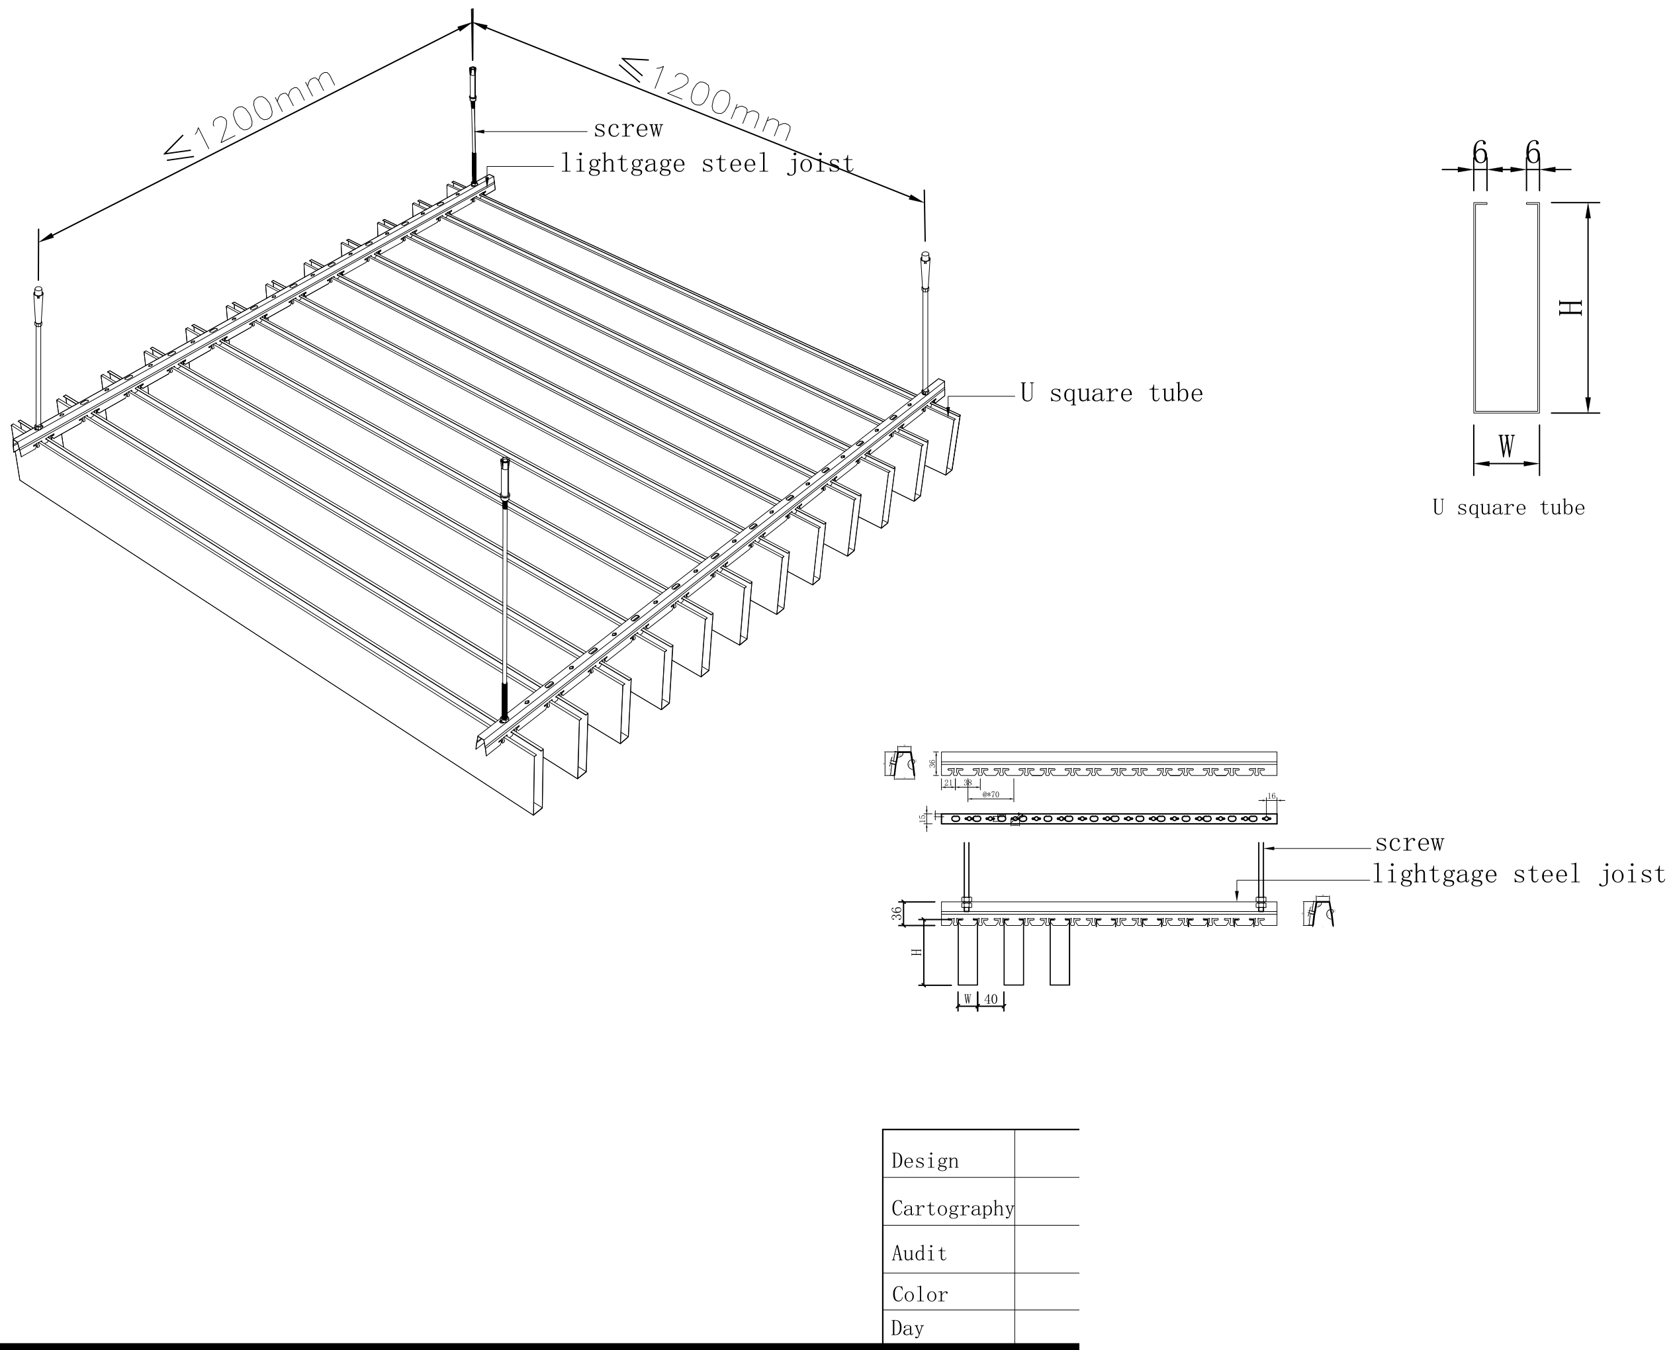
Hook-on ceiling system drawing

Metal ceilings

Snap-in linear plank, hook-on, baffle & tube, lay-in and clip-in tiles, open-cell grid.

  • 0.4 – 3.0 mm aluminium
  • Modules 300×300 – 600×1200 mm
  • Lengths to 5800 mm
  • Acoustic fleece option
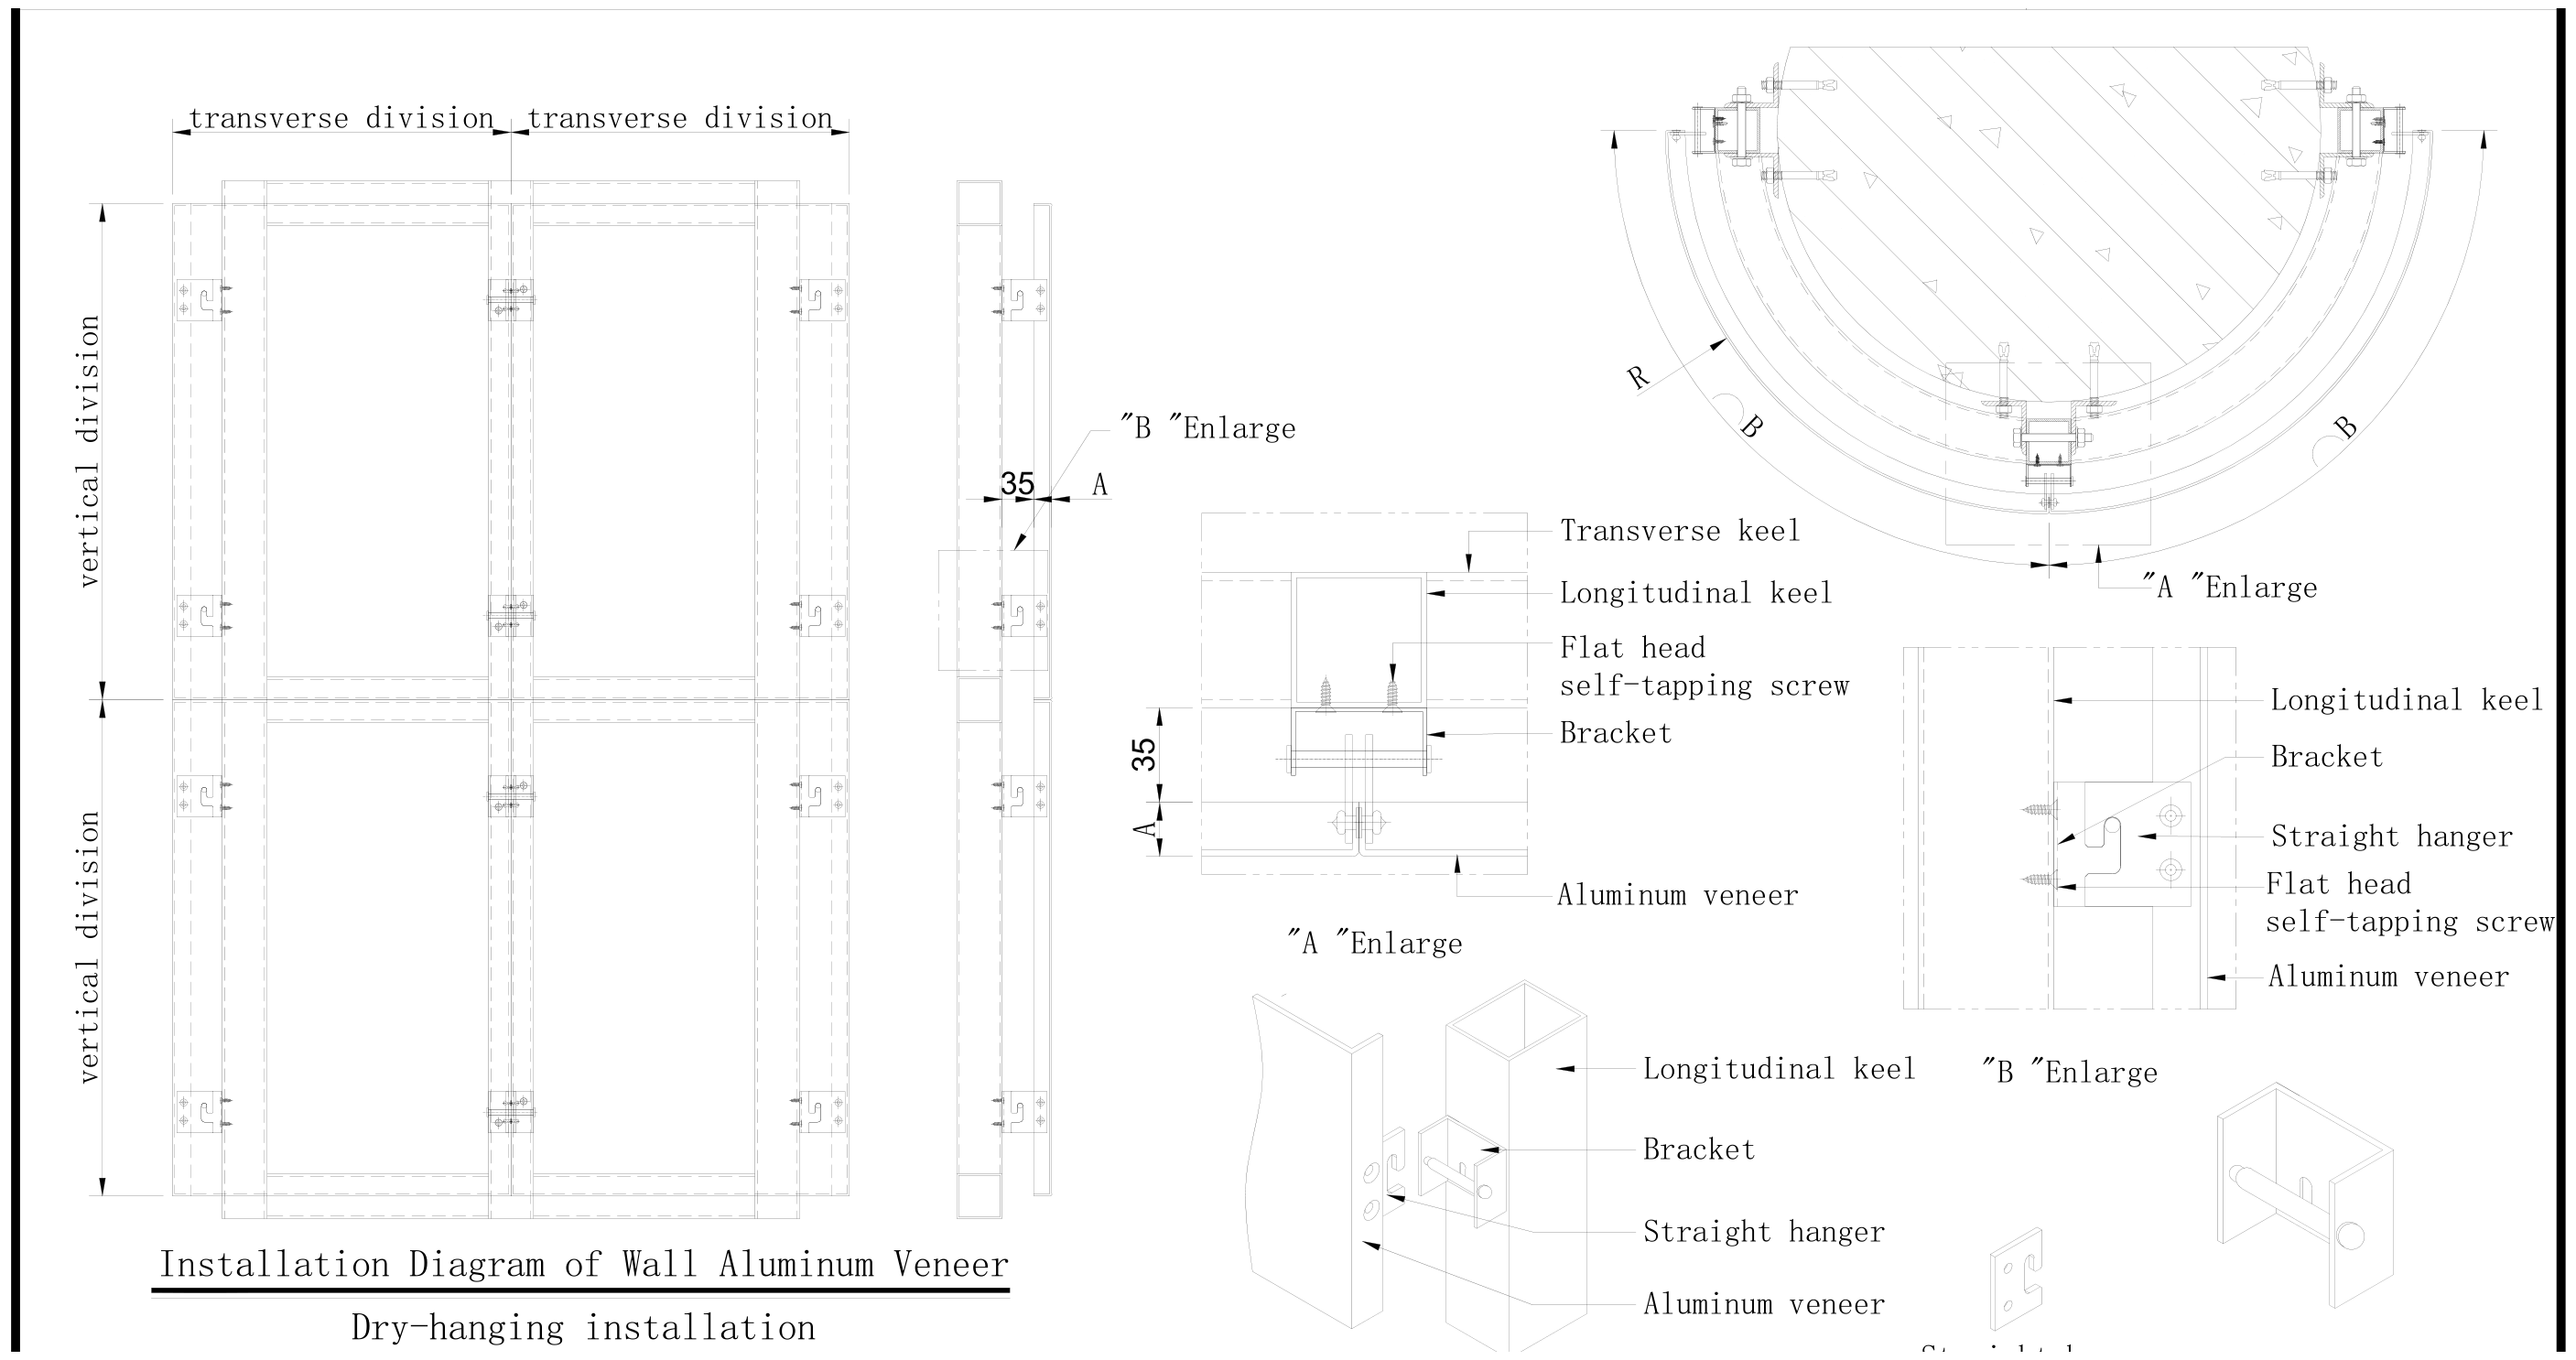
Curved cladding panel drawing

Wall & facade cladding

Aluminium veneer, honeycomb and composite panels, single-curved and CNC-formed panels.

  • 1.5 – 4.0 mm aluminium
  • Folds 25 / 30 / 35 mm
  • Joints 12 / 15 / 20 mm
  • Perforated & louvre options
Flat-pack modular building

Modular units

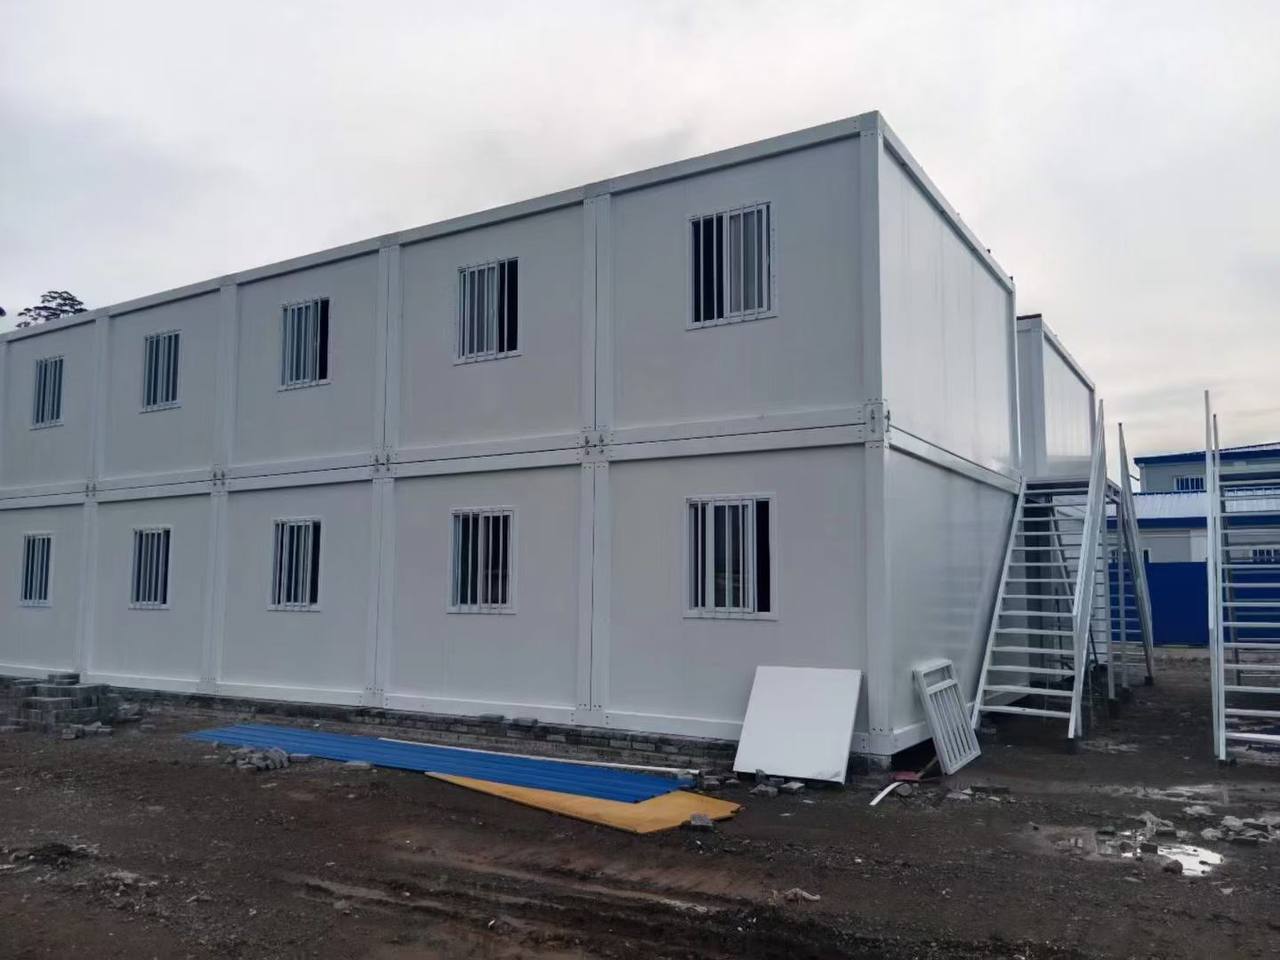
Flat-pack and expandable container buildings: site offices, canteens, dormitories, site facilities.

  • Supplied with assembly drawings
  • Insulated wall & roof panels
  • Glazed and solid variants
  • Repeat units to same detail

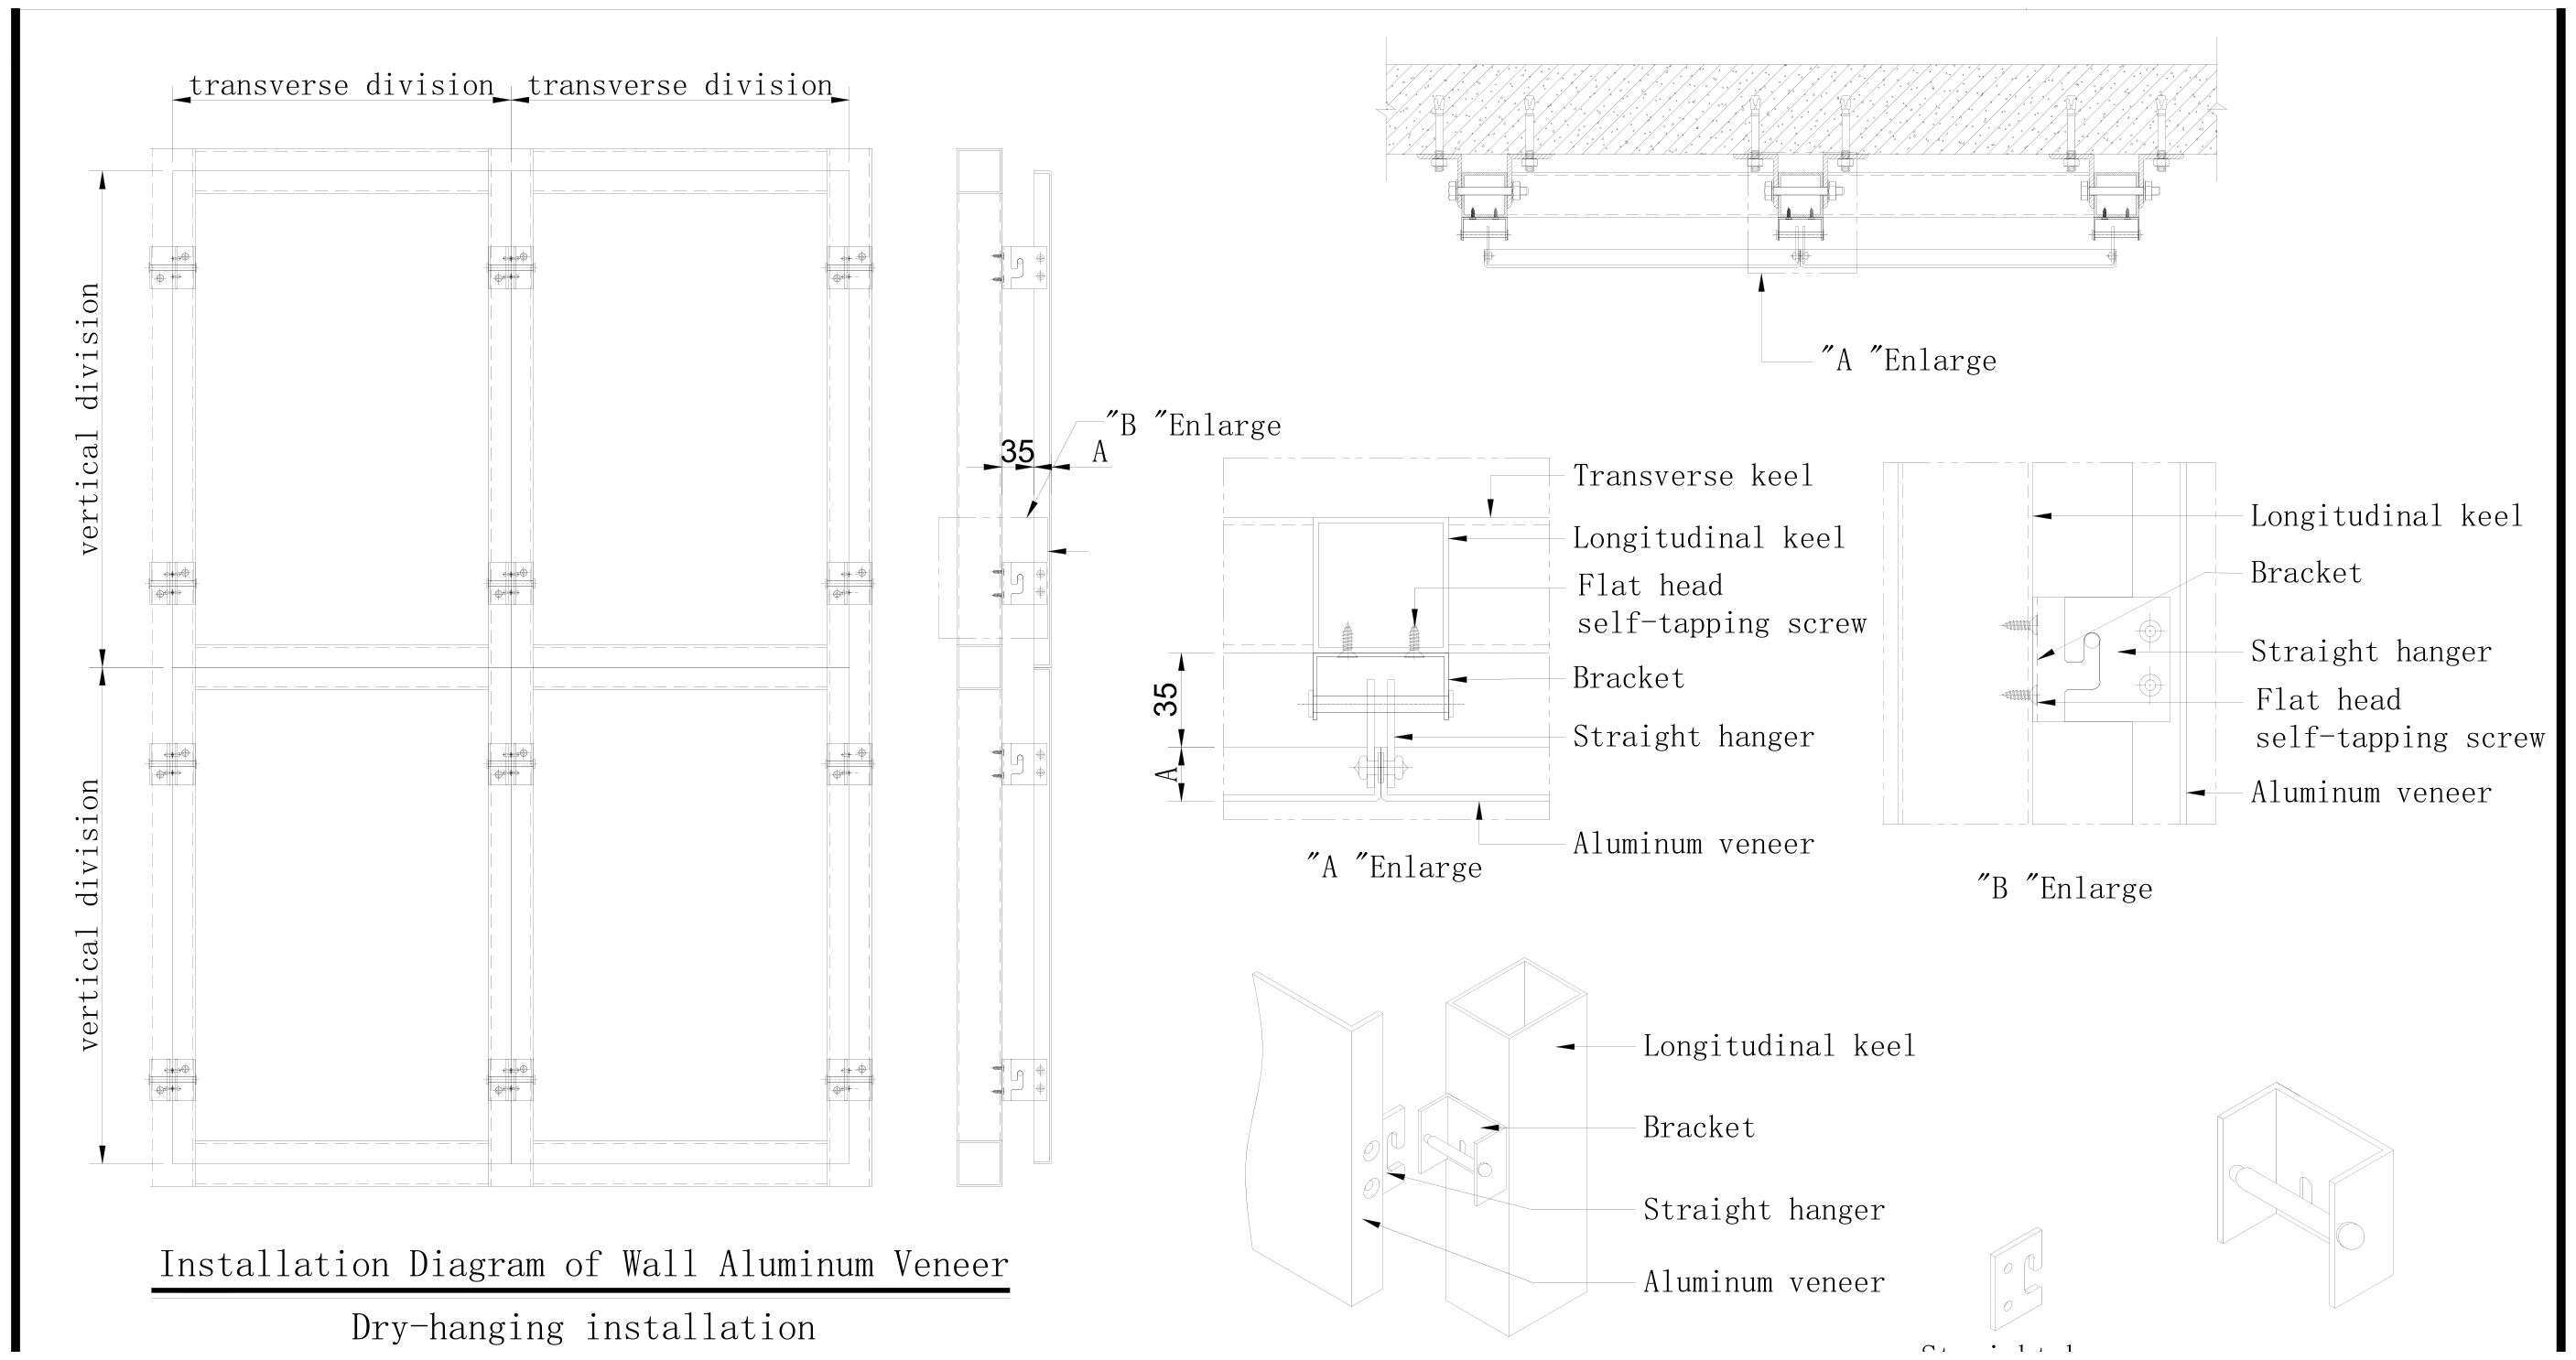
The drawing ships with the order.

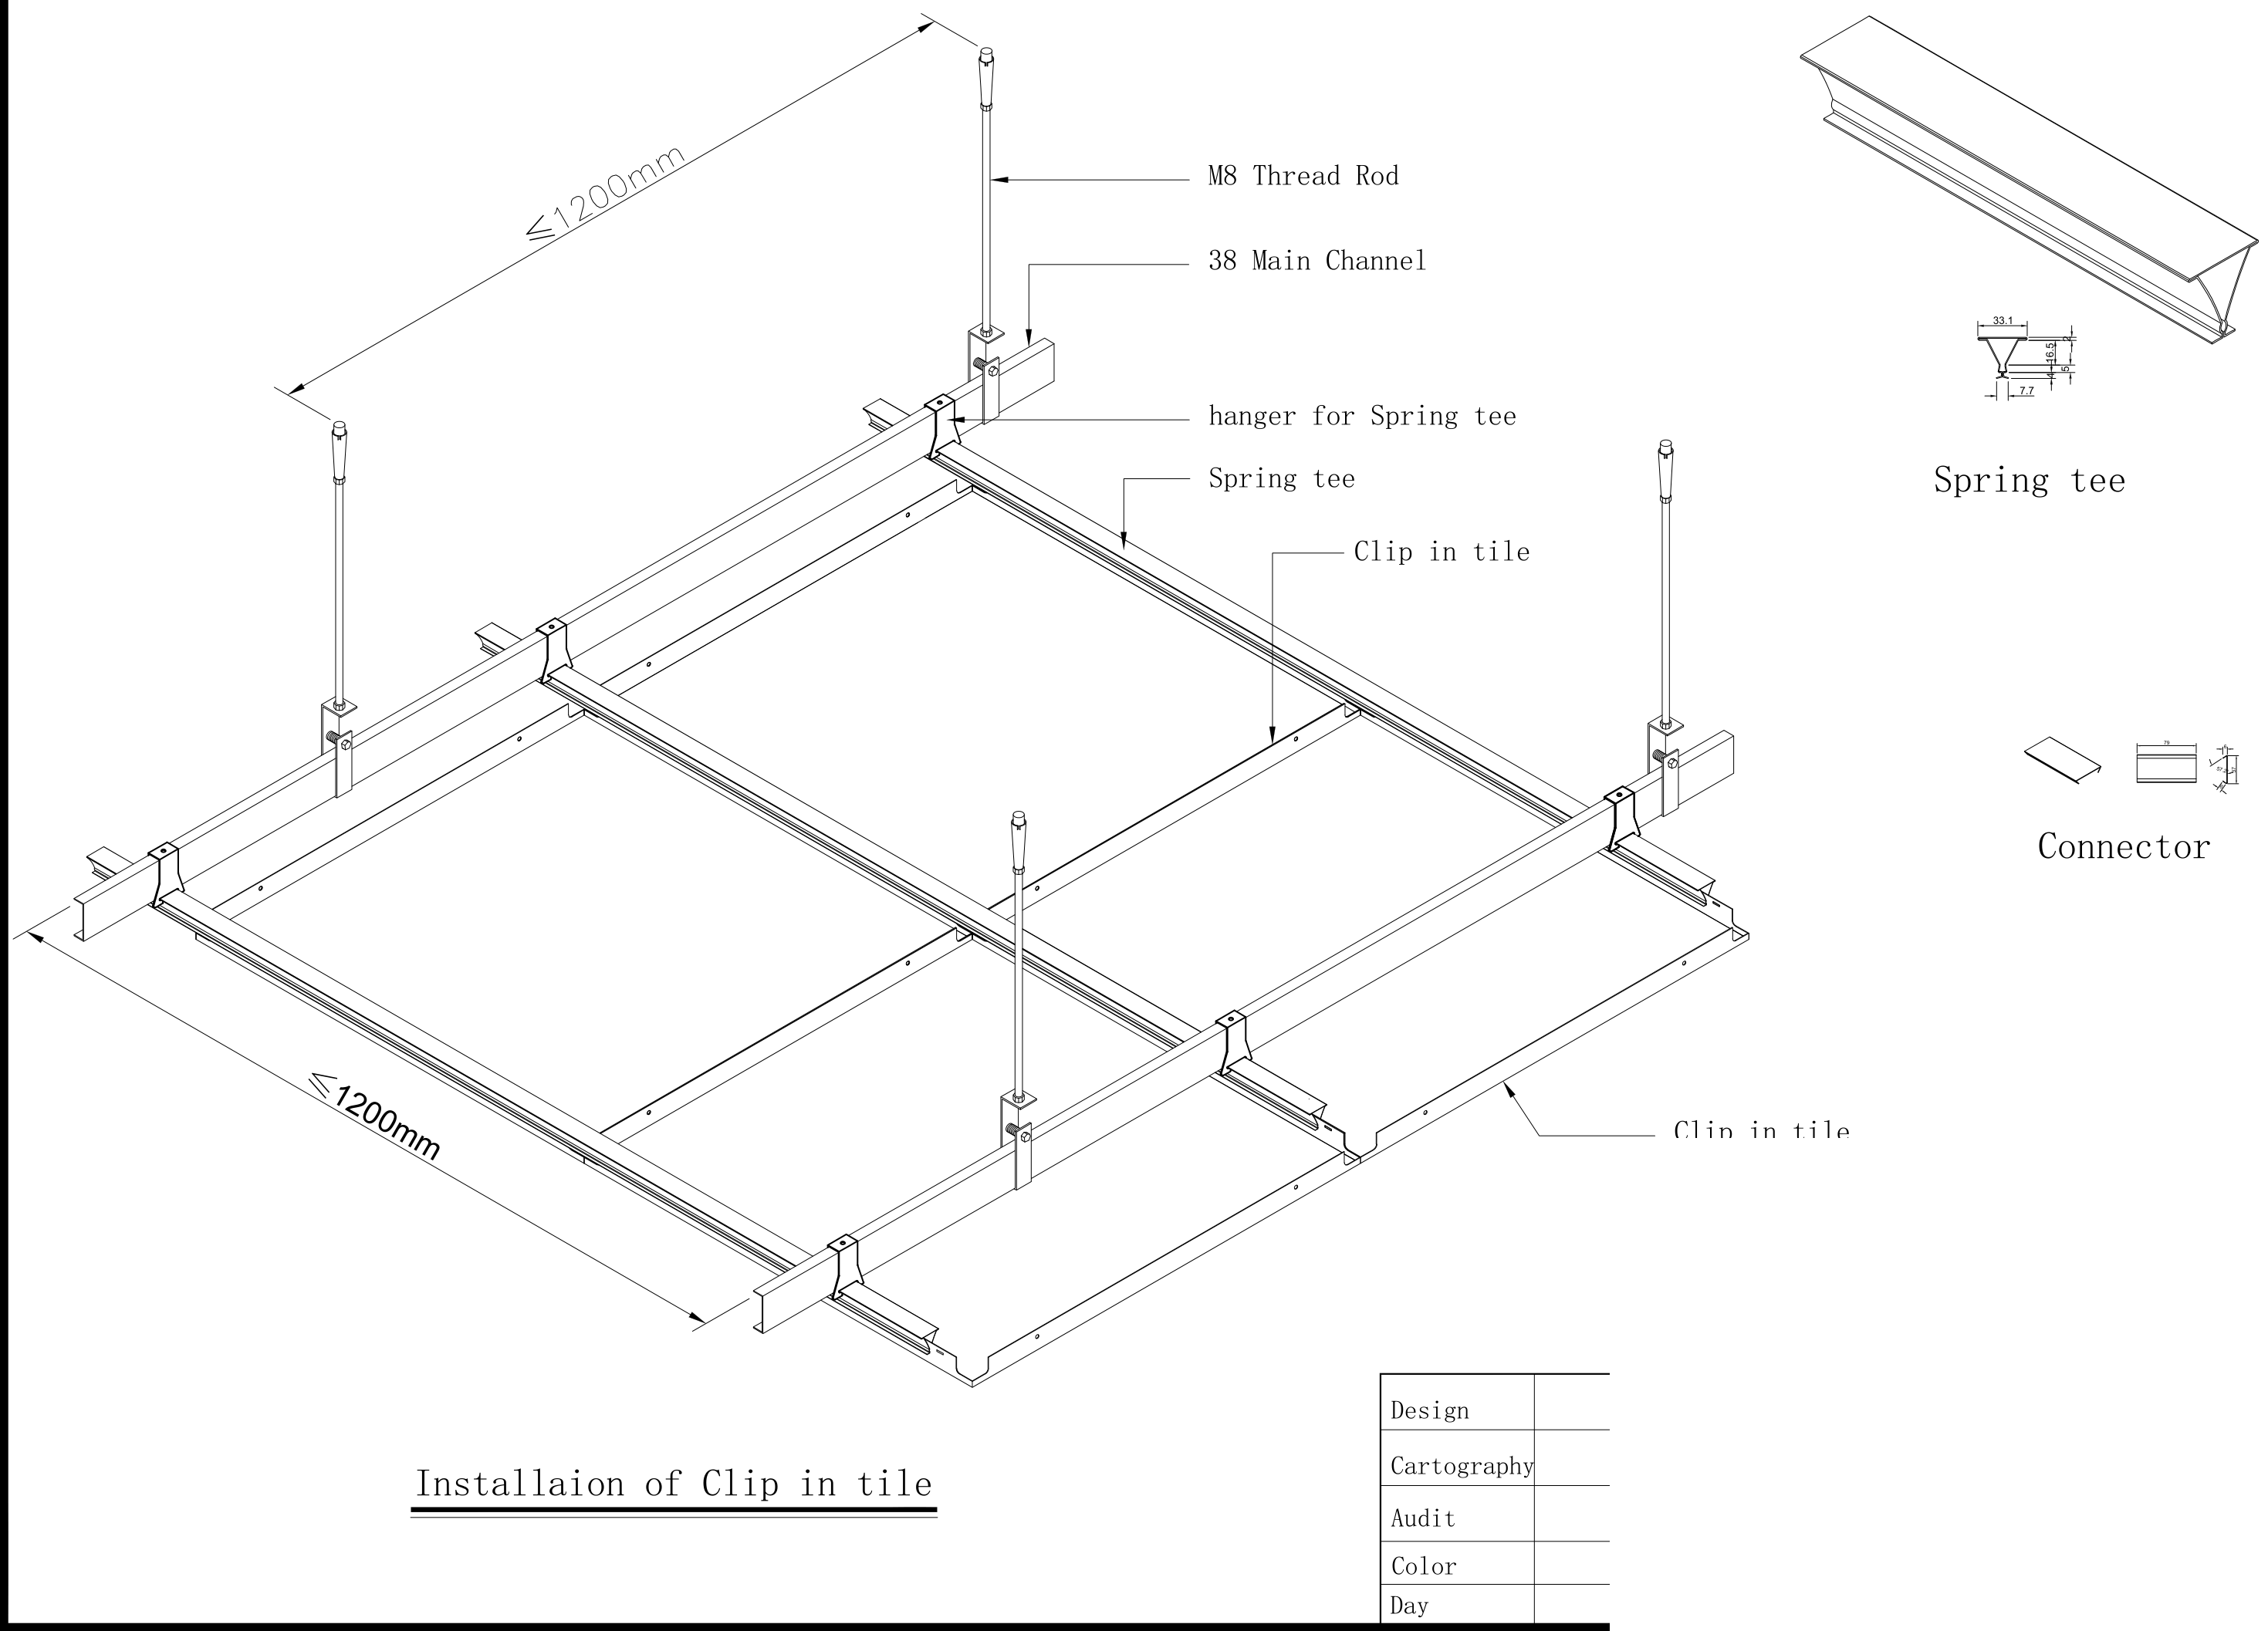
Panel, dedicated carrier, hangers, main channel and anchors are documented together, so your installer works from the same sheet we produce to.

Snap-in plank ceiling
Snap-in plank0.6 – 3.0 mm · B/C/F/G/R/S/V profiles
Hook-on ceiling
Hook-on0.7 – 3.0 mm · panel + carrier
Baffle ceiling
Baffle & tube0.5 – 1.2 mm · U / stepped / wave
Lay-in tile ceiling
Lay-in & clip-in0.4 – 1.35 mm · grid systems
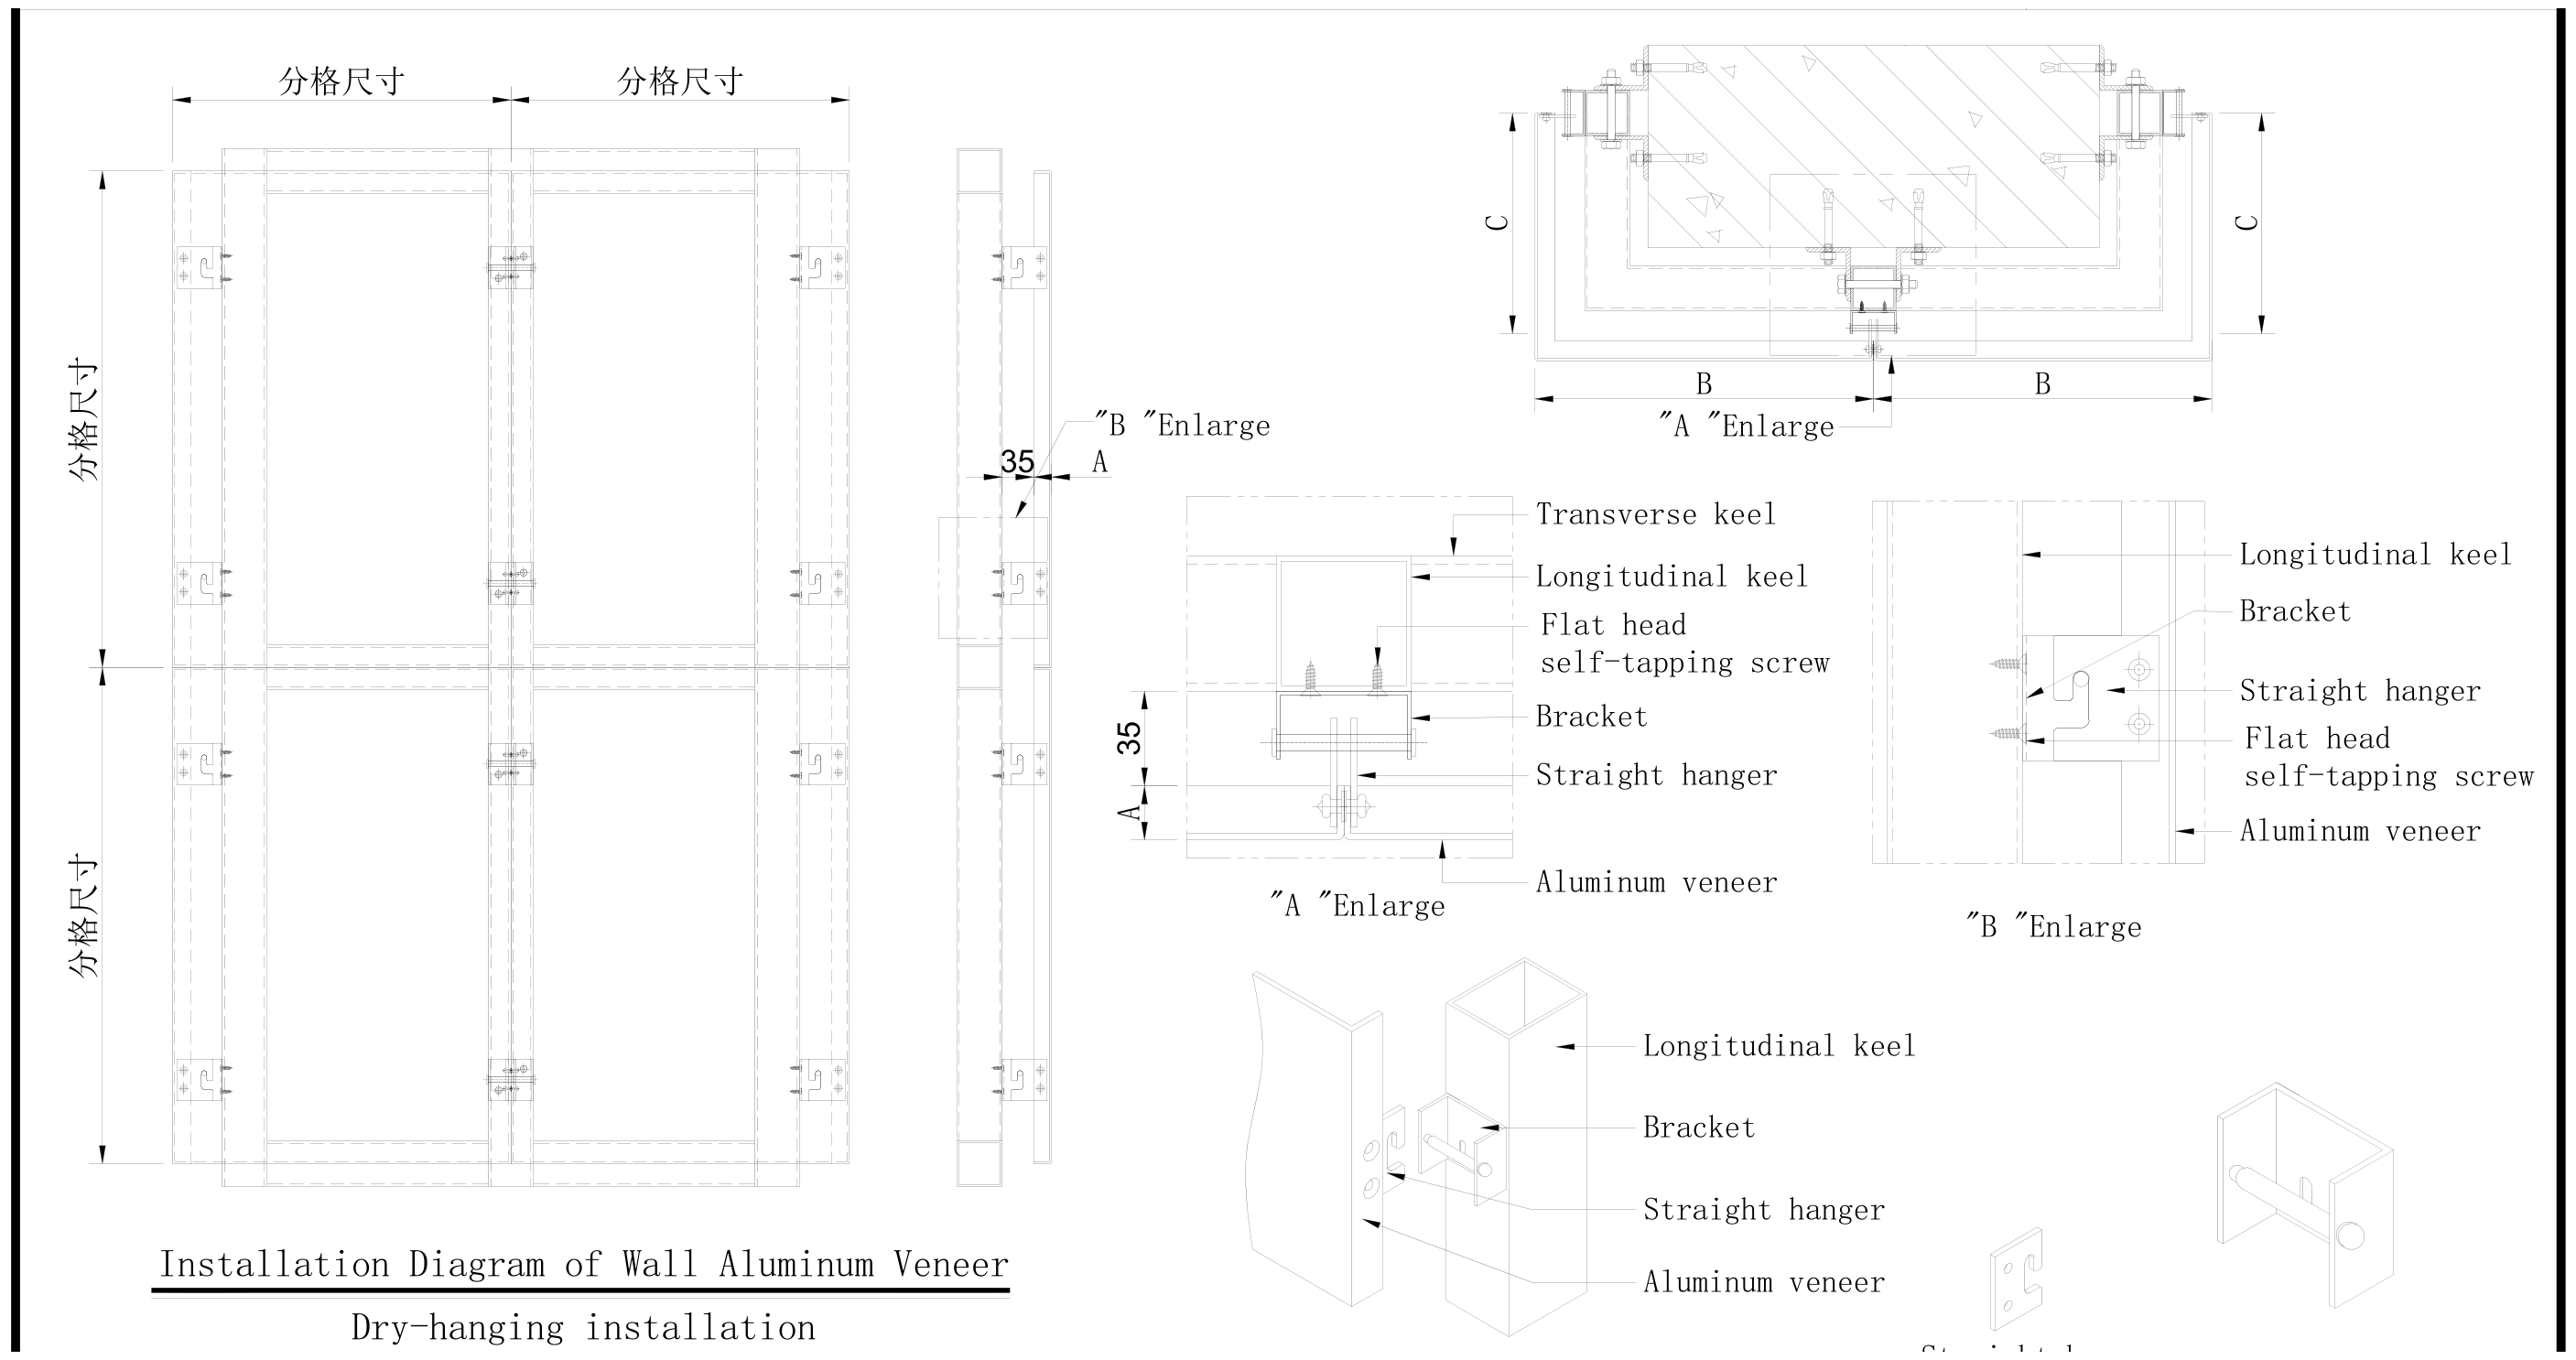
Flat cladding panel
Flat cladding1.5 – 4.0 mm · folded edges
Curved cladding panel
Curved panelsingle curvature · radius to order
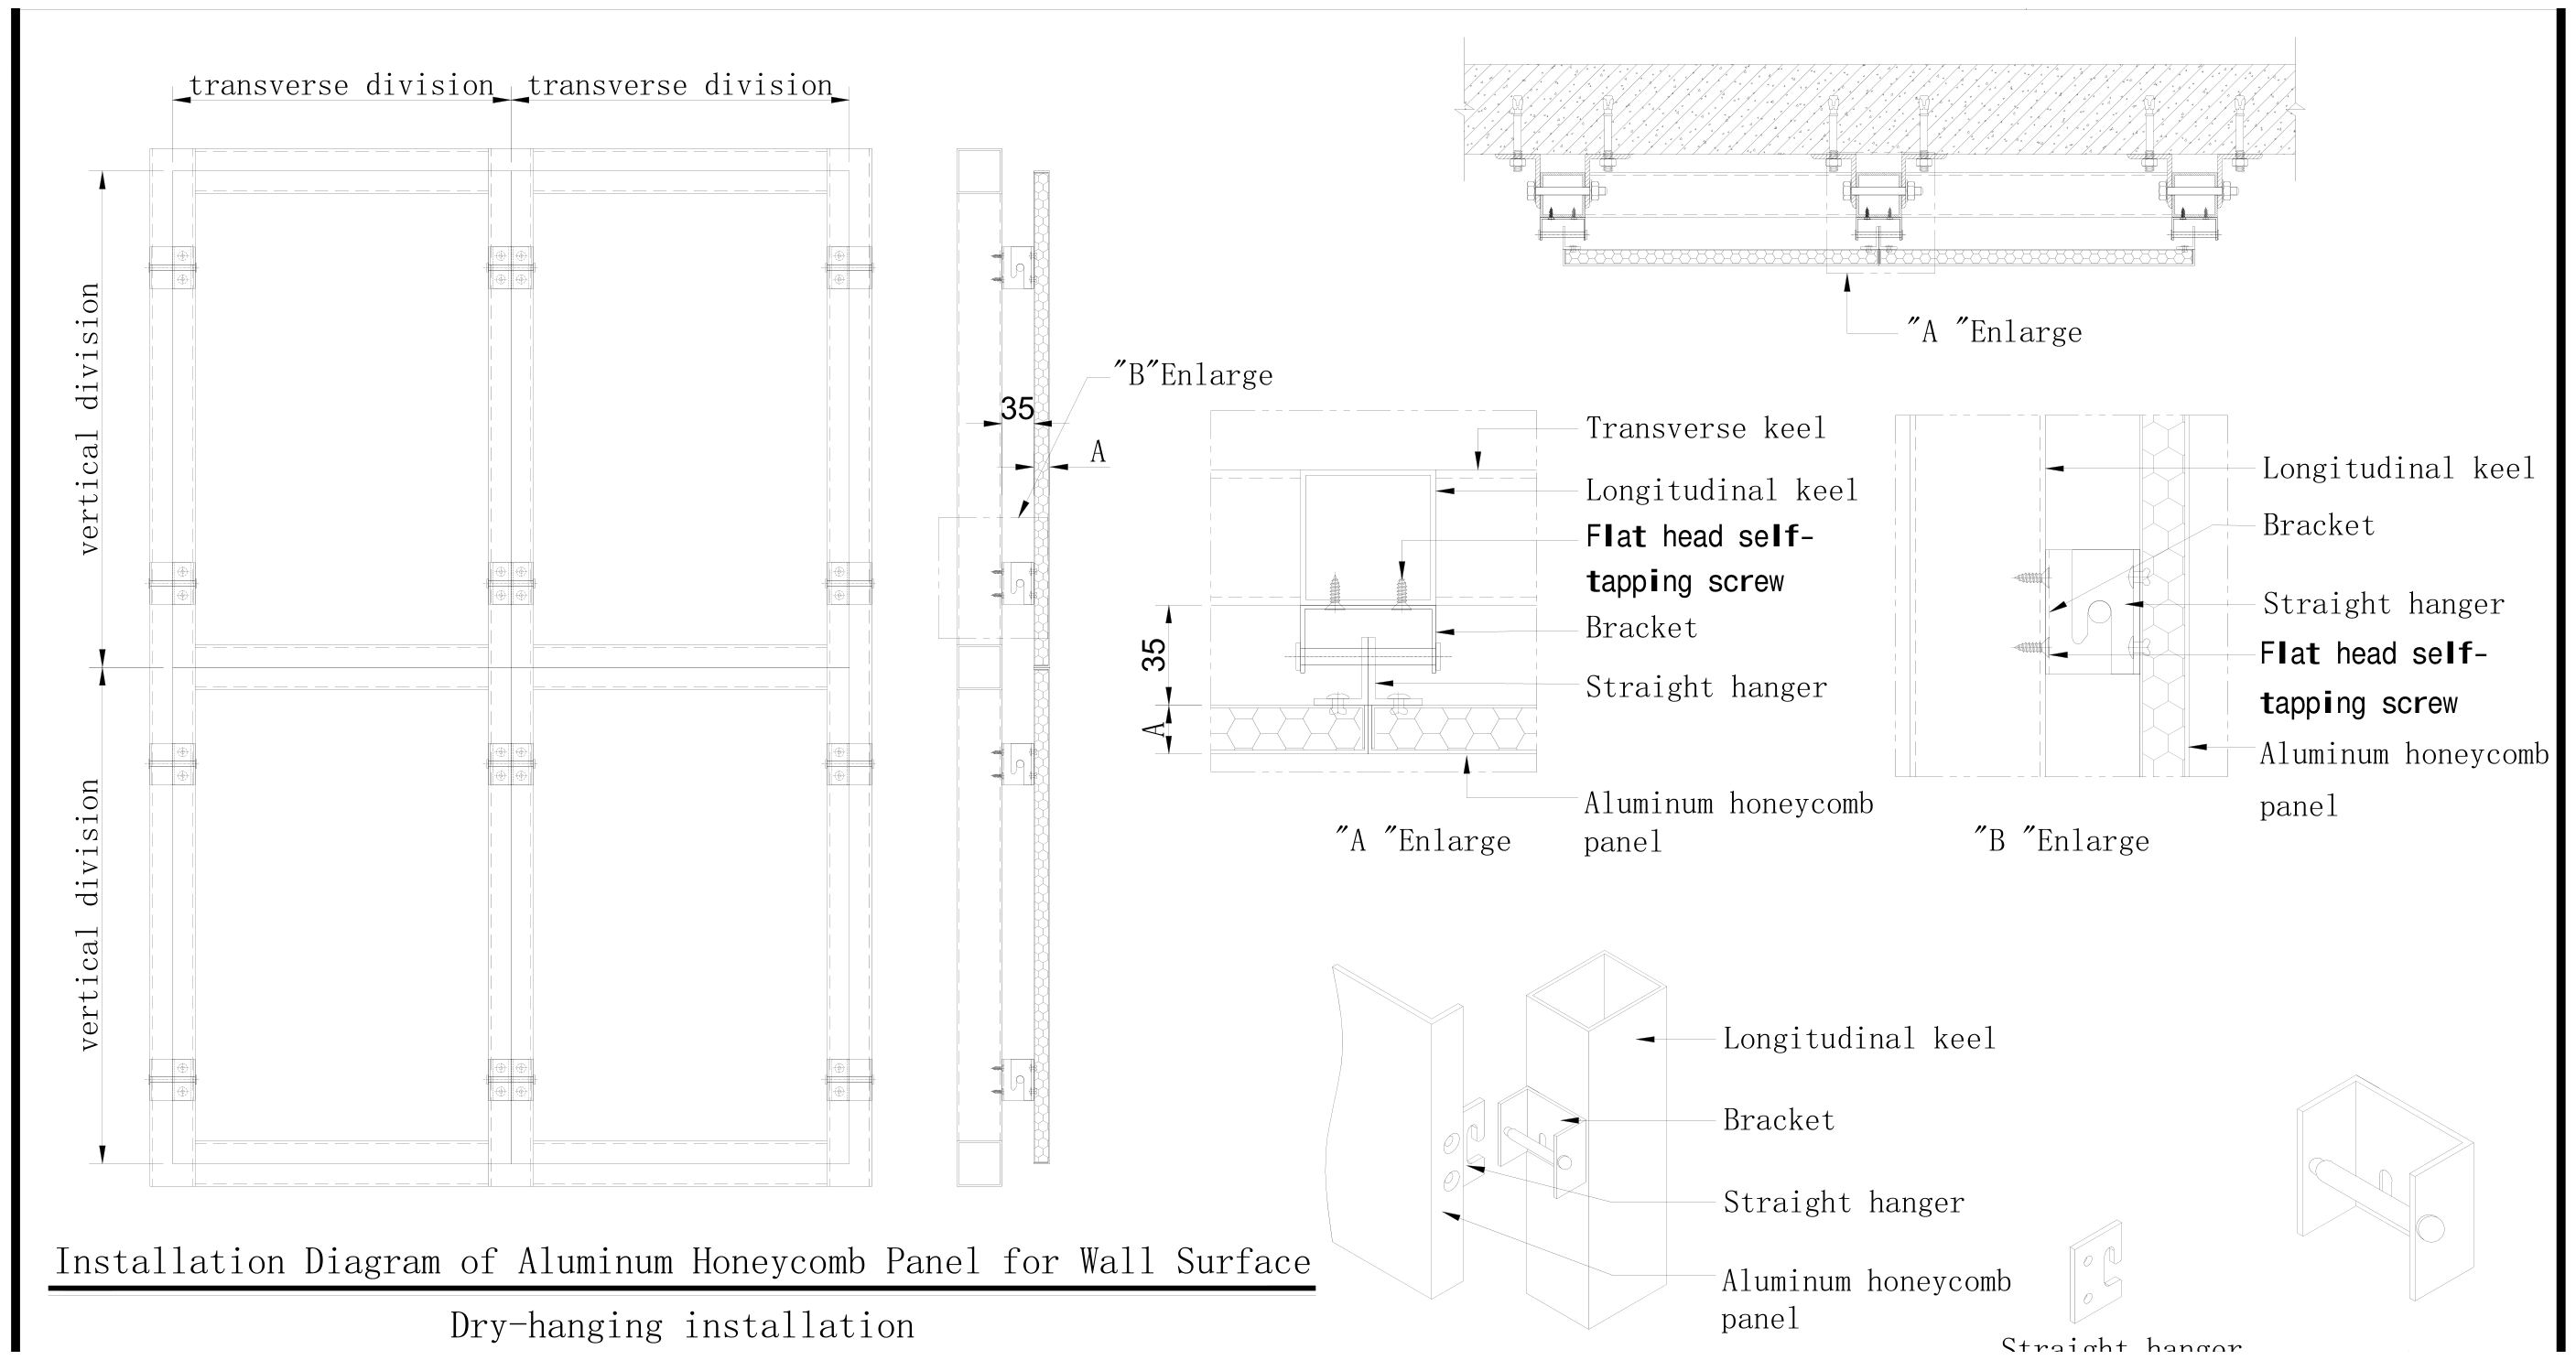
Honeycomb panel
Honeycombflat · high rigidity, low weight
Corner detail
Corner & edge detail25 / 30 / 35 mm folds

Performance you can
submit to a client.

Tested systems and a documented inspection routine, not adjectives. Reports are issued against the system, material and coating specified for your order.

Fire performanceAluminium ceiling systems tested to ASTM E84 — Class A flame spread and smoke development.
Sound absorptionPerforated panels tested to ASTM C423 — NRC up to 1.00 with acoustic fleece.
Inspection before shipmentDimensional and finish checks with photographs and a written report on every consignment.
Fire test report (ASTM E84)Sound absorption report (ASTM C423)Mill & coating certificatesInspection photographsPacking listShipping documents

Installed systems.

Selected installations using the systems we supply. Project names and client references are provided on request where permission allows.

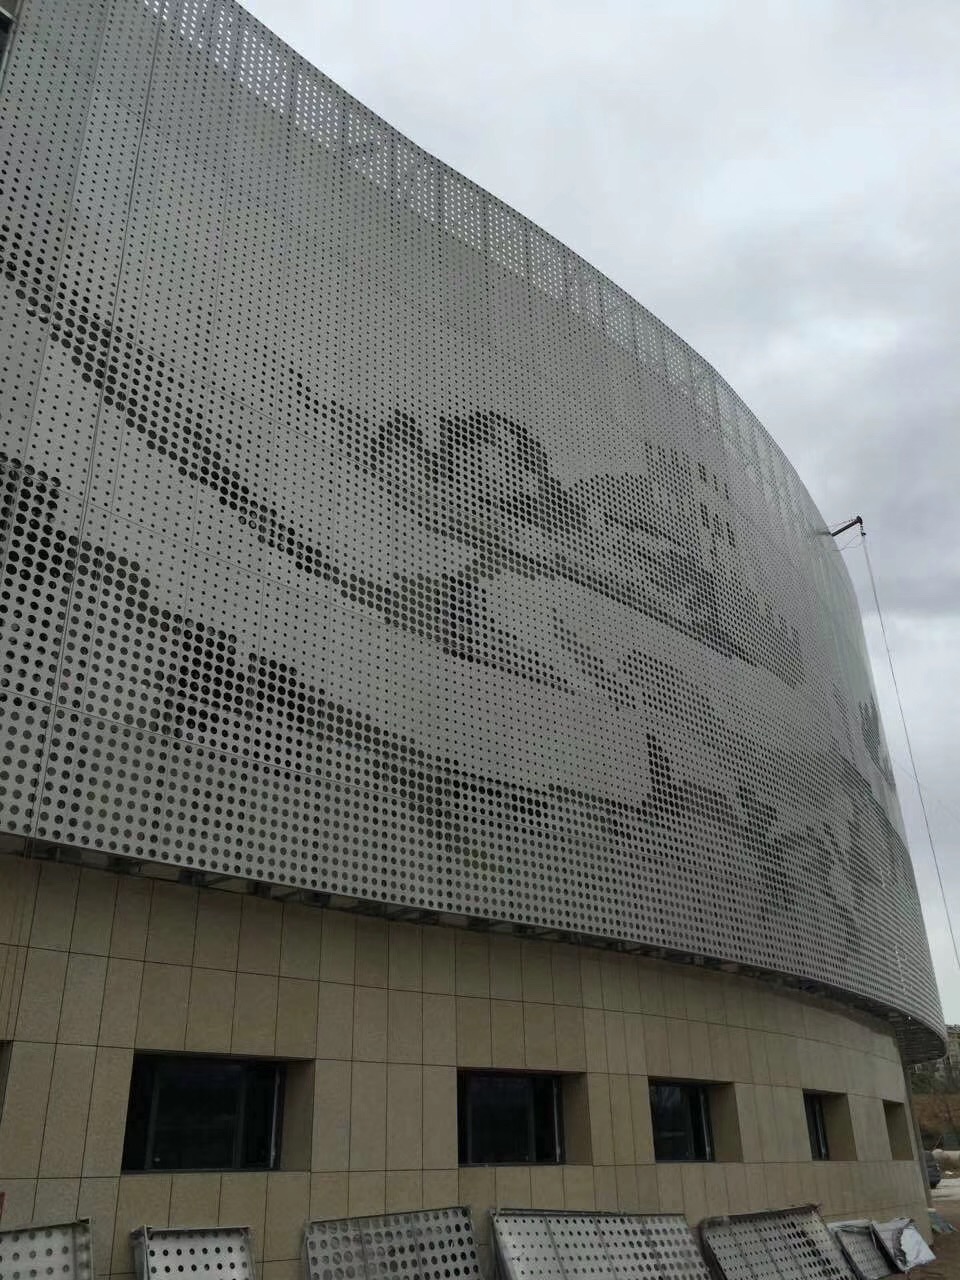
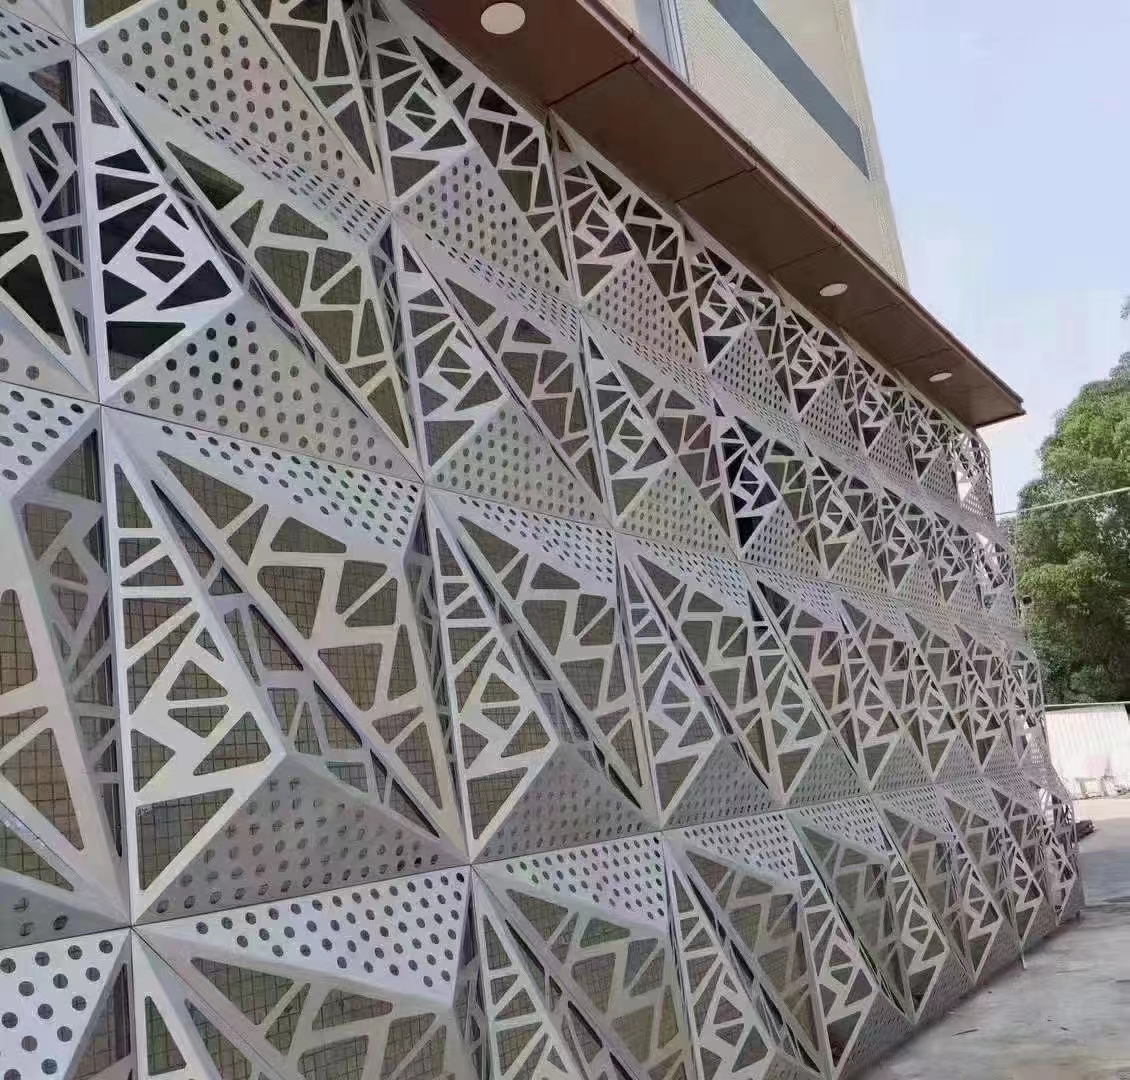
Perforated aluminium facade screen
Perforated facade screenAluminium panel, pattern pierced to drawing
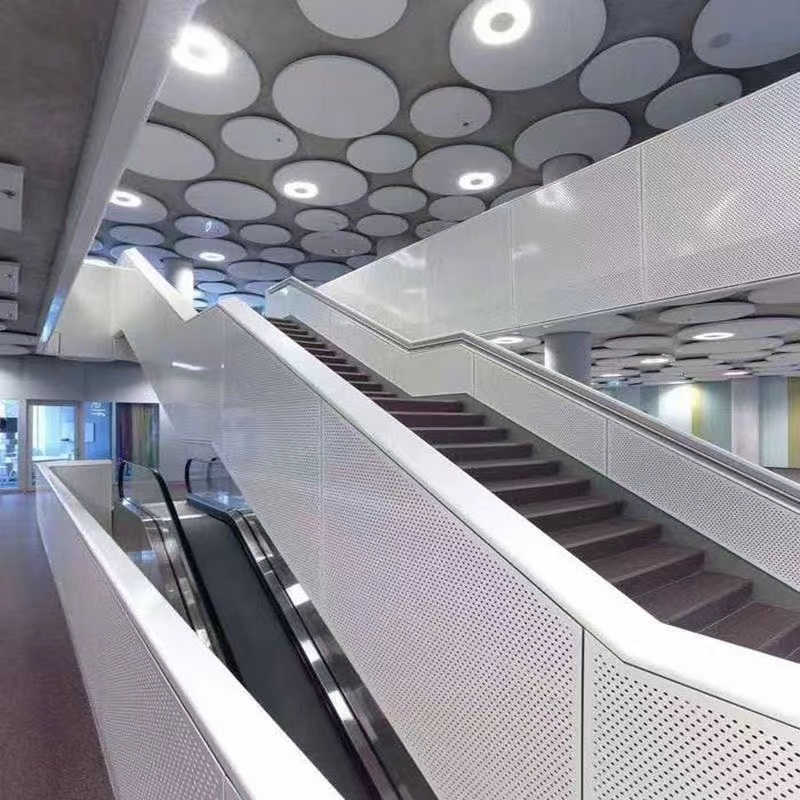
Metal ceiling and wall panels
Ceiling & wall panelsPerforated panels and circular feature ceiling
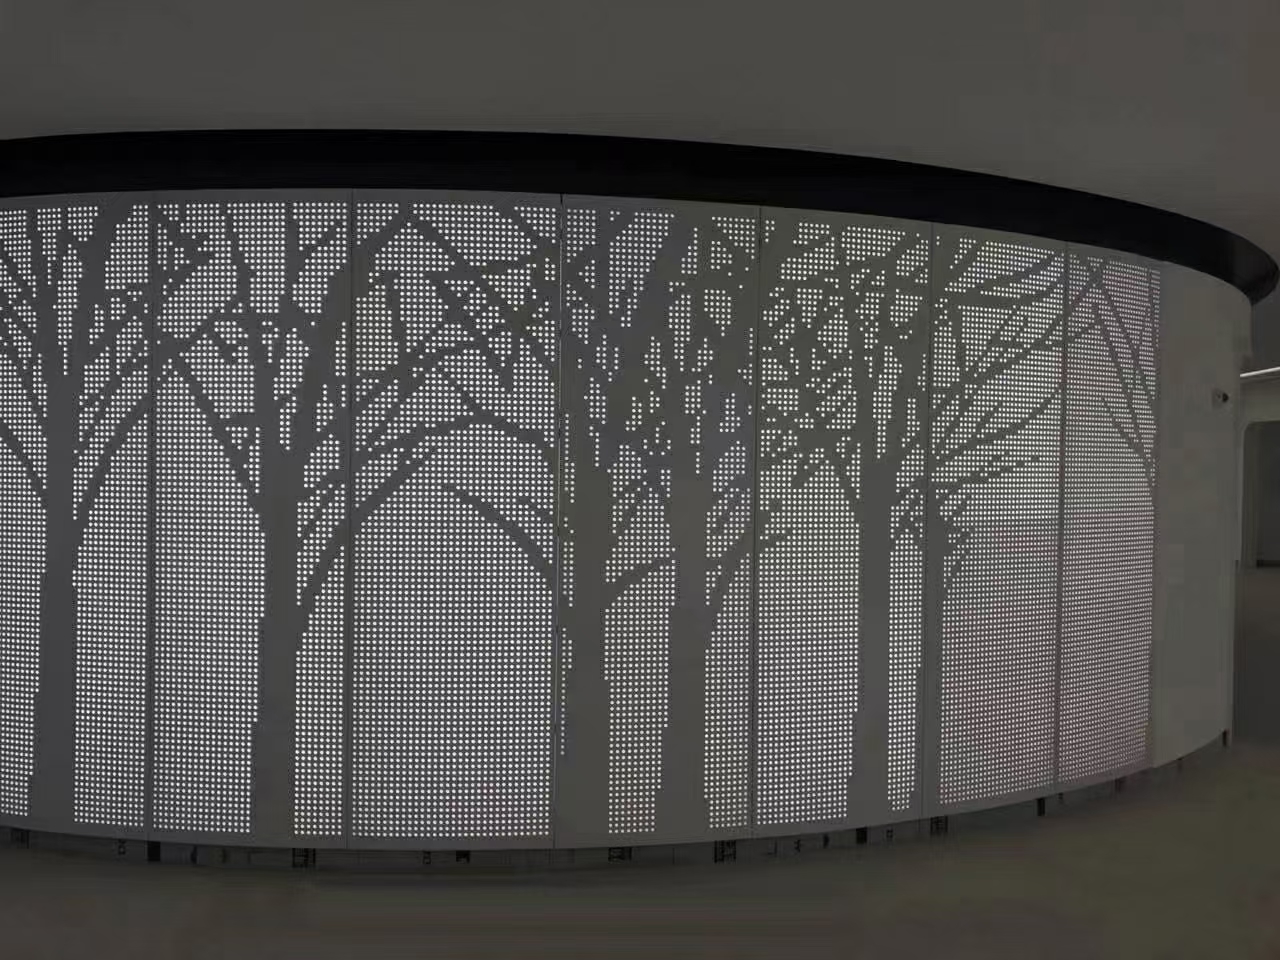
Curved perforated screen, wood-transfer finish
Curved screen, wood transferPierced pattern with wood-grain finish
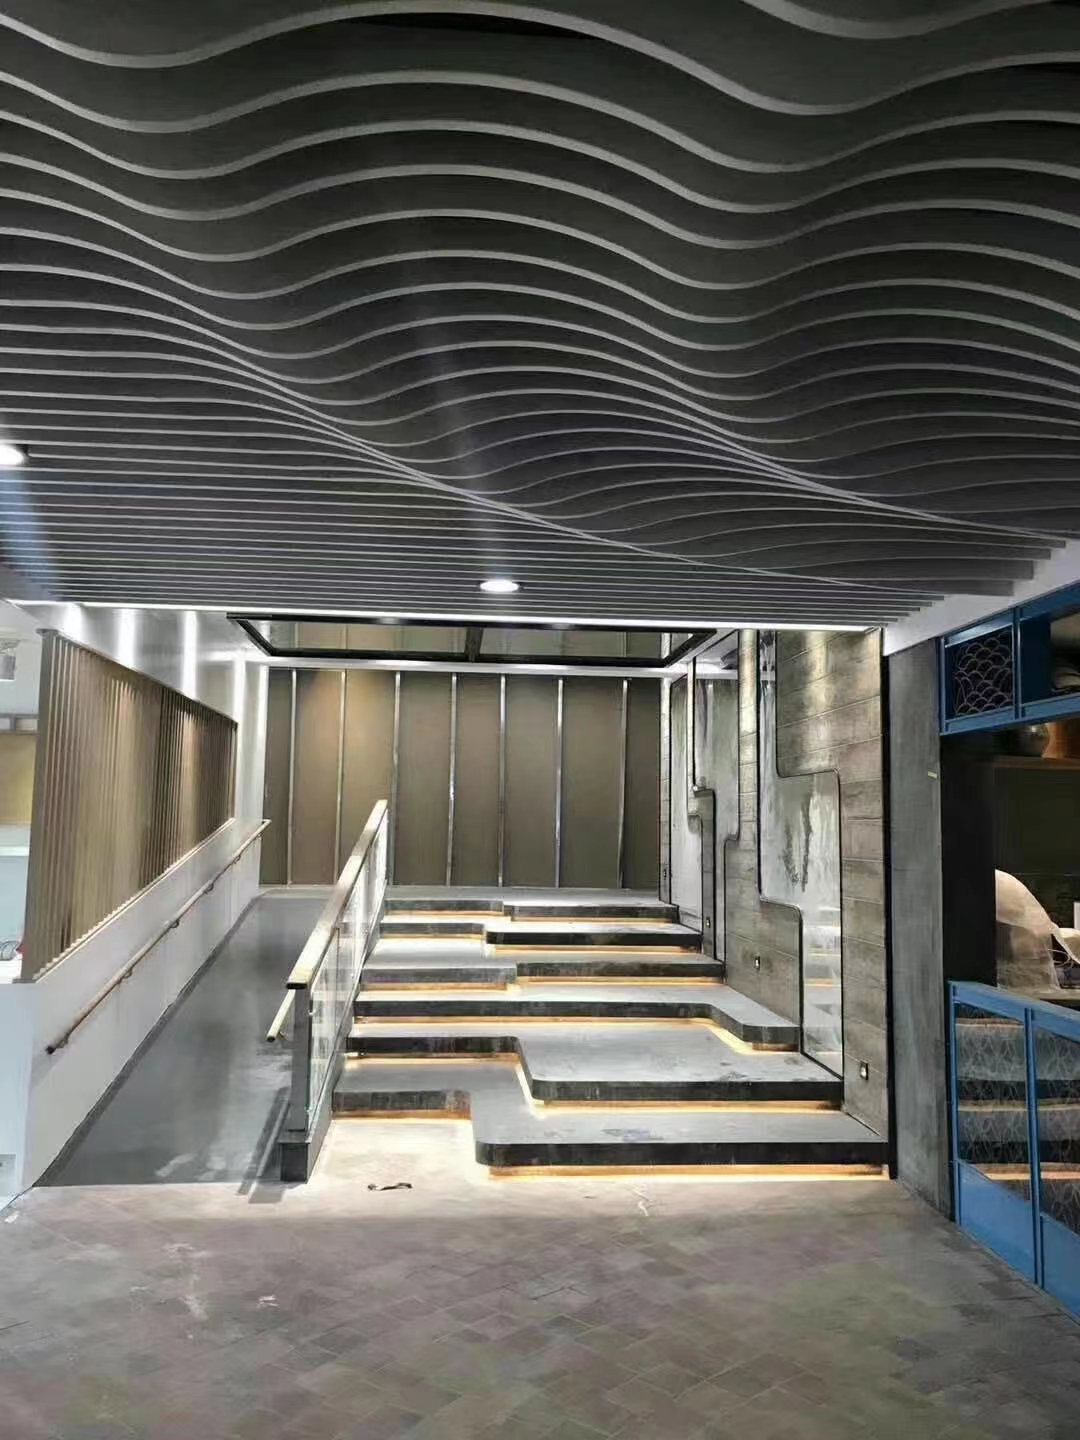
Wave-form baffle ceiling
Wave-form baffle ceilingAluminium baffles, ceiling and stair void
Vertical louvre and ceiling detail
Louvre & ceiling detailVertical aluminium fins with concealed fixings
Geometric pierced facade panels
Geometric pierced facadeCut-out pattern, powder-coated panels

From drawing to documents.

One point of contact from quotation to delivery. Before the order we work through the specification; after it we hold the schedule, the inspection and the paperwork.

Specification & quotationSend the drawing, sizes, finish and quantity. We come back with a quotation, the achievable detail and the lead time.
Sample & confirmationColour and profile sample where needed, then production drawing confirmation before the line starts.
Production & inspectionManufacturing to the confirmed drawing, with dimensional and finish inspection before packing.
Documents & deliveryTest reports, certificates, inspection photographs, packing list and shipping documents issued with the goods.

Send your drawings.
Get the system, the price and the lead time.

Attach the drawing or specification and we will reply with a quotation, the achievable details and the documents we can issue for the order.

Prefer email? Reply to our quotation with your files: drawings, PDF or DWG.